Phone:
+971 56 432 4710
Physical address:
AL KHABEESI BUILDING salah Al din street Office no G-01 - 646 Dubai

Phone:
+971 56 432 4710
Physical address:
AL KHABEESI BUILDING salah Al din street Office no G-01 - 646 Dubai
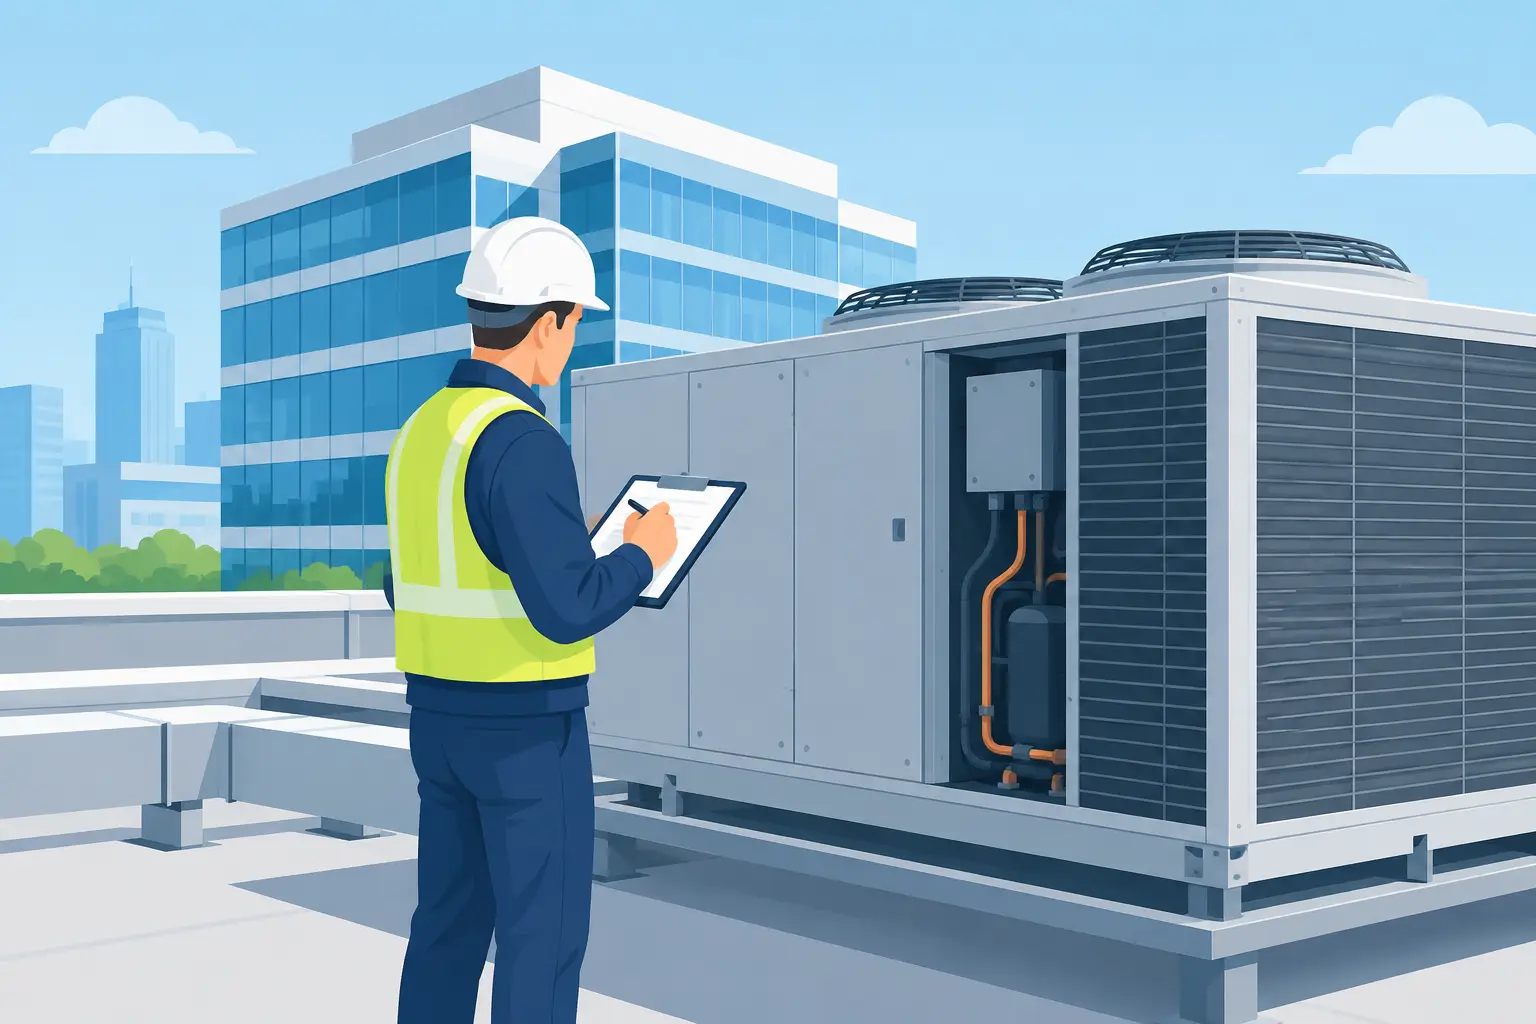
An HVAC inspection for commercial buildings finds defects, verifies performance, and documents priorities to protect operations, occupants, and budgets.
A commercial air-conditioning failure rarely starts with a complete shutdown. It starts with a meeting room that never cools properly, a recurring ceiling stain below a condensate line, unusual energy use, or complaints from tenants that are dismissed as isolated issues. A thorough HVAC inspection for commercial buildings helps identify those warning signs before they become operational disruption, expensive repairs, or a dispute over responsibility.
For property owners, investors, landlords, developers, and facility teams, HVAC is not simply another building service. It affects occupant comfort, indoor air quality, business continuity, energy expenditure, and the condition of surrounding finishes and electrical systems. The right inspection provides clear evidence of what is working, what needs attention, and what should be corrected before handover, lease commencement, or a major transaction.
Commercial HVAC systems vary significantly by property type. A small office may rely on split units and fresh-air equipment, while a retail center, warehouse, clinic, or multi-floor building may have packaged units, chilled-water fan coil units, air handling units, ductwork, extract systems, pumps, controls, and centralized building management systems.
The inspection scope should match the building and its intended use. A warehouse with high heat loads and large access doors has different ventilation demands from a medical office or restaurant. Likewise, an inspection before a new-build handover has a different focus from a condition assessment for an occupied secondary-market building.
A professional inspection generally reviews the visible condition, installation quality, operational performance, accessibility, and documentation of the system. The goal is not to replace planned maintenance. It is to establish whether the HVAC installation is complete, safe, functional, and free from defects that could create cost or risk for the client.
A meaningful inspection goes beyond turning a thermostat on and confirming that air is blowing. Certified inspectors assess how system components work together and whether installation defects could affect performance over time.
Inspectors check indoor and outdoor units, air handling units, fan coil units, compressors, coils, filters, fans, insulation, supports, and accessible refrigerant pipework. They look for damage, corrosion, poor workmanship, missing insulation, vibration concerns, blocked access, and signs of leakage.
Air distribution deserves close attention. Poorly connected ductwork, damaged flexible ducts, inadequate insulation, unsealed openings, or incorrectly positioned diffusers can result in uneven cooling and unnecessary energy loss. In commercial spaces, uncomfortable hot spots can quickly become a tenant-retention issue or a productivity concern.
Drainage defects are among the most common and costly HVAC concerns. Condensate lines must be correctly routed, adequately supported, properly sloped where applicable, and connected to suitable drainage points. Blocked drains, missing traps, poor jointing, or uninsulated lines can lead to ceiling damage, mold growth, damaged finishes, and complaints from occupants below.
In the UAE’s cooling-intensive climate, condensate management is not a minor detail. Systems operate for long periods, placing sustained demand on drainage arrangements. A small defect can become visible only after occupancy, when rectification is more disruptive and difficult to coordinate.
HVAC performance depends on more than mechanical equipment. The inspection also considers accessible electrical isolators, panel labeling, cable routing, control wiring, thermostat placement, and basic control operation. Poor labeling can delay emergency response and routine servicing. Loose, exposed, or improperly installed electrical components require prompt attention.
Controls must also make practical sense for the space. A thermostat placed near direct sunlight, supply air, equipment heat, or an external door may not accurately represent room conditions. Where a building management system is present, inspectors may identify visible issues with sensors, control interfaces, or access that should be investigated further by the responsible specialist.
Comfort cooling alone is not enough for a healthy commercial environment. Fresh-air provision and extract performance can affect indoor air quality, odors, humidity, and occupant comfort. This is especially relevant in restaurants, gyms, kitchens, washrooms, clinics, and densely occupied offices.
An inspection can identify disconnected ducts, missing grilles, inaccessible dampers, poorly installed extract fans, damaged louvers, and visible obstructions. It can also highlight where testing, balancing, or specialist air-quality assessment may be needed. The exact level of testing depends on the system, the property use, and the purpose of the inspection.
The best time to identify HVAC defects is before responsibility becomes unclear. During pre-handover inspections, documented defects can be raised with the developer or contractor while rectification remains part of the delivery process. During the defects liability period, a targeted inspection can identify issues that emerged after systems began operating under real conditions.
For a buyer considering a secondary-market commercial property, the inspection supports informed negotiation. A system may appear operational during a short viewing but still show aging equipment, poor drainage, damaged insulation, inaccessible service points, or signs of deferred maintenance. These findings can affect the budget required after acquisition.
Landlords and tenants also benefit from a documented baseline at move-in or move-out. Clear records help distinguish pre-existing defects from damage or maintenance issues that arise during occupancy. This reduces avoidable disputes and supports a more transparent handover process.
The severity of a defect depends on the system, property use, and consequences of failure. However, certain issues repeatedly require attention in commercial properties:
A defect report should not merely list these conditions. It should state the location, include photographic evidence, describe the concern clearly, and recommend practical rectification. That level of documentation gives the owner, contractor, or facilities team a usable action list rather than a vague observation.
Maintenance keeps equipment operating through cleaning, servicing, filter replacement, and planned repairs. An inspection evaluates condition, workmanship, visible compliance concerns, and performance indicators at a specific point in time. Both are necessary, but they serve different purposes.
For example, a maintenance contractor may clean a unit and confirm that it is cooling. An independent inspection may identify that its condensate drain is incorrectly installed, access panels are obstructed, insulation is incomplete, or the surrounding ceiling already shows evidence of leakage. Those findings matter during handover, acquisition, and defect rectification.
Independence is particularly valuable when there is a financial or contractual decision at stake. The inspector’s role is to document the property condition objectively and protect the client’s interests with clear evidence.
Access determines the quality of the inspection. Before the visit, arrange access to plant rooms, roof areas, ceiling voids where safe and available, electrical rooms, equipment closets, and tenant-controlled spaces. If building manuals, maintenance records, commissioning documents, or previous reports are available, they should be provided for review.
It is also helpful to record recurring concerns before the inspection. These may include areas that remain warm, water leaks after long operating hours, odors, high utility consumption, unusual noise, or repeated equipment alarms. Occupant feedback often directs attention to problems that are intermittent and not obvious during a brief site visit.
SmartSnag provides clear defect documentation with photographs and rectification guidance, helping commercial stakeholders prioritize findings and communicate requirements confidently to developers, contractors, or facility teams.
There is no single schedule that fits every building. A pre-handover inspection should occur when the HVAC installation is substantially complete and capable of operating. A post-renovation inspection should take place after works are finished, before final acceptance. Secondary-market buyers should arrange inspection before committing to a transaction where possible.
For occupied properties, an annual condition review can be sensible, especially for older systems, high-occupancy spaces, buildings with recurring complaints, or assets approaching lease renewal. Higher-risk environments may require more frequent specialist assessments. The right frequency depends on equipment age, maintenance history, operational hours, and the consequences of system failure.
A commercial HVAC system should support the business inside the building, not create hidden liabilities for the people responsible for it. Early, independent documentation gives you the clarity to require corrections while they are still manageable.